Product Overview
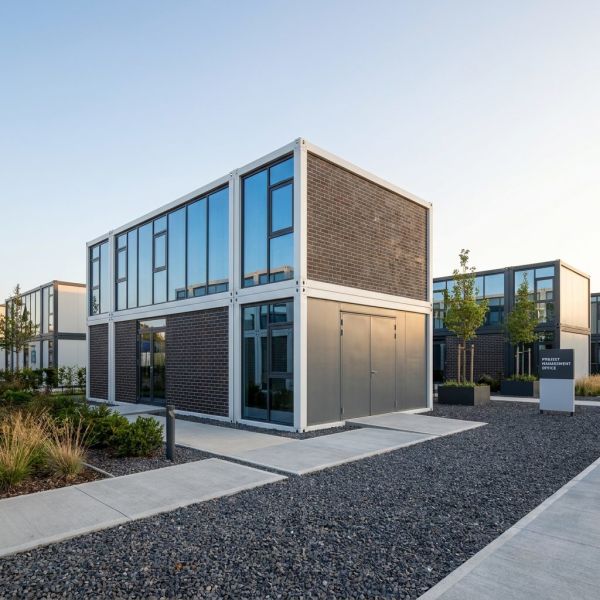
Optimize your cargo management and transit flow with the professional Detachable Logistics Office Cabin engineered by Global House (Suzhou) Co., Ltd. Perfectly tailored for inland dry ports, customs clearance zones, and multi-modal freight distribution centers across Uzbekistan and Kazakhstan, this 18m² workspace provides port managers with a premium finish environment.
Boasting a spacious 2.84m ceiling height, it creates an open office feel suited for high-volume customs paperwork processing and team operations. Fully modular, it can expand sideways by bolting multiple units together as your logistics hub grows.
FAQ (Frequently Asked Questions)
Q1: Is the lower living cabin 100% leak-proof if there is rain on the upper deck?
Yes. The integrated roof infrastructure features an advanced, deep U-shaped internal drainage network and professional-grade multi-layer sealing, ensuring the lower bedroom/living suite remains completely dry and leak-proof during severe weather.
Q2: How are the staircase and upper balcony rails packaged for international delivery?
We use specialized flat-pack breakdown technology. All components--including the upper balcony deck posts, railings, brackets, and the steel staircase steps--are securely bundled together within the flat-pack kit to prevent transit damage and maximize shipping container space.
Q3: Can the backyard house be customized with larger windows or custom walls?
Absolutely. We provide extensive cosmetic and structural customization options. You can select different sandwich panel insulation types, customize door/window layouts, or upgrade to large glass sliding doors to maximize natural light and yard views.
Q4: Do I need a heavy concrete foundation poured in my backyard?
No heavy civil concrete work or deep foundations are required. A basic leveled ground area or simple pre-cast concrete pier blocks at the main corner load points are completely sufficient for stable operation.
Q5: Is stacking completely safe for a family multi-level residential duplex?
Yes. The 2.3mm-3.0mm galvanized structural steel chassis is rated for heavy vertical and seismic loads. It safely supports up to 3-story vertical configurations, and we supply high-tensile structural tie-plates to ensure total safety for multi-level layouts.
Q6: Do the insulated wall panels satisfy residential safety requirements?
Yes. We offer Grade-A fire-resistant Rock Wool or EPS sandwich wall panels, allowing your backyard guest home to easily comply with strict local residential safety and municipal fire regulations.
Q7: Can I take the house down and relocate it if I sell my property?
Yes. The detachable bolt-connected design is engineered specifically for long-term mobility. You can effortlessly unbolt the entire dual-level complex, pack it flat, and haul it away to your next property without losing any materials.
Q8: Are the pre-installed electrical circuits ready for immediate residential use?
We supply factory pre-wired "plug-and-play" electrical kits--inclusive of bright LED lighting networks and safe power sockets--pre-configured exactly to your destination country's specific voltage, frequency, and plug criteria.


